
Four bedrooms, four baths, sleeps 12-14
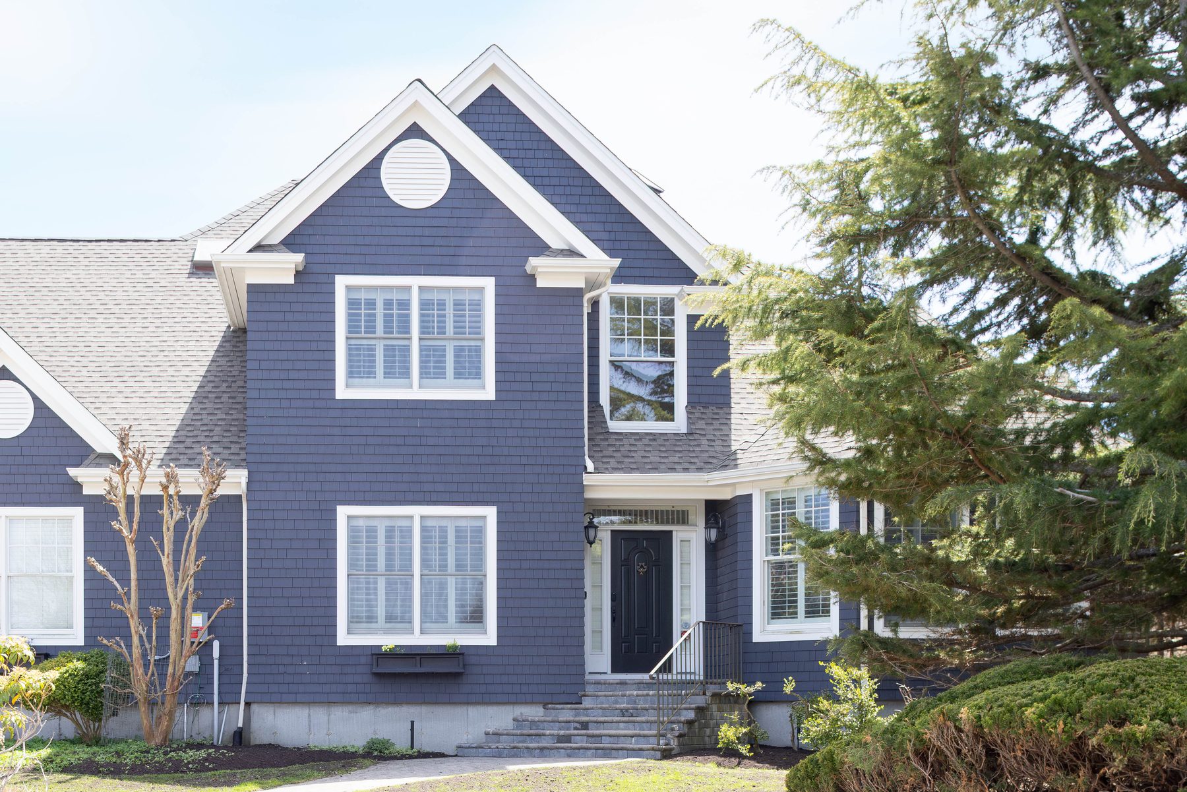
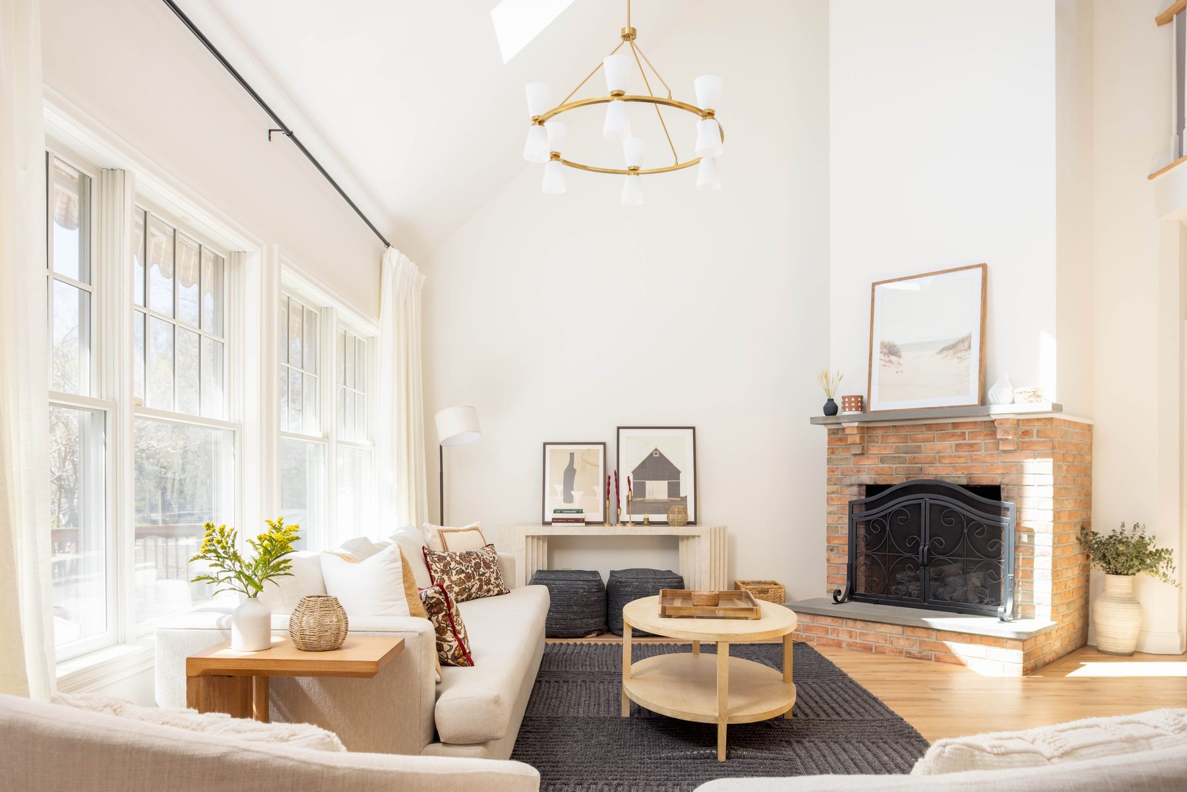
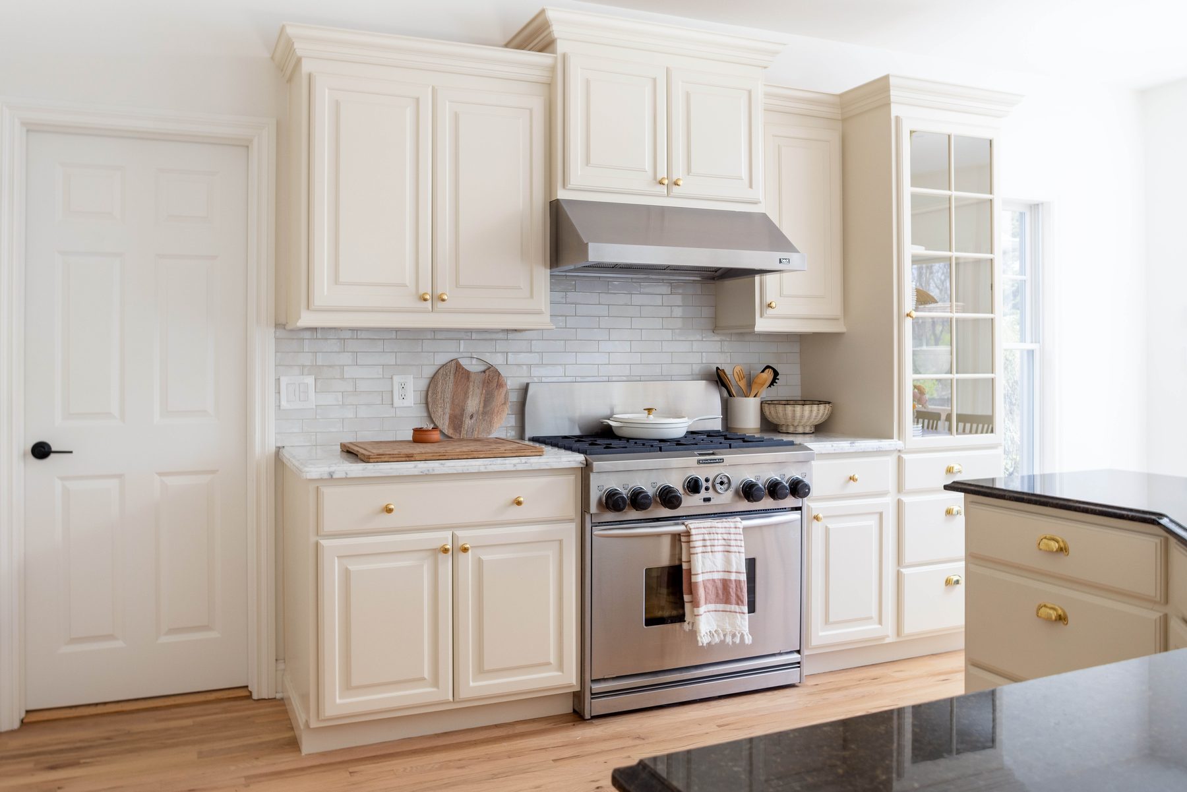
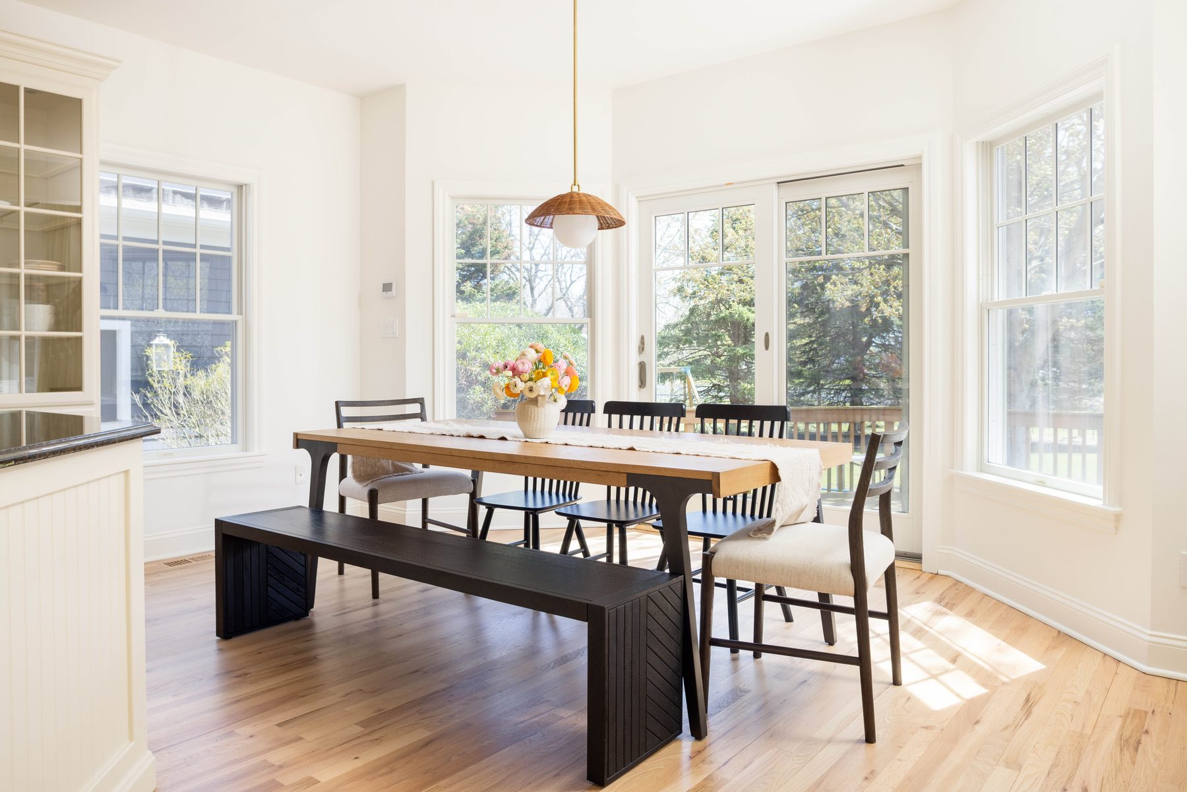
A light-filled North Fork escape with a thoughtfully refreshed kitchen, new bathrooms, and generous common spaces designed for the way families actually gather.

Quiet bedrooms, designed for rest.
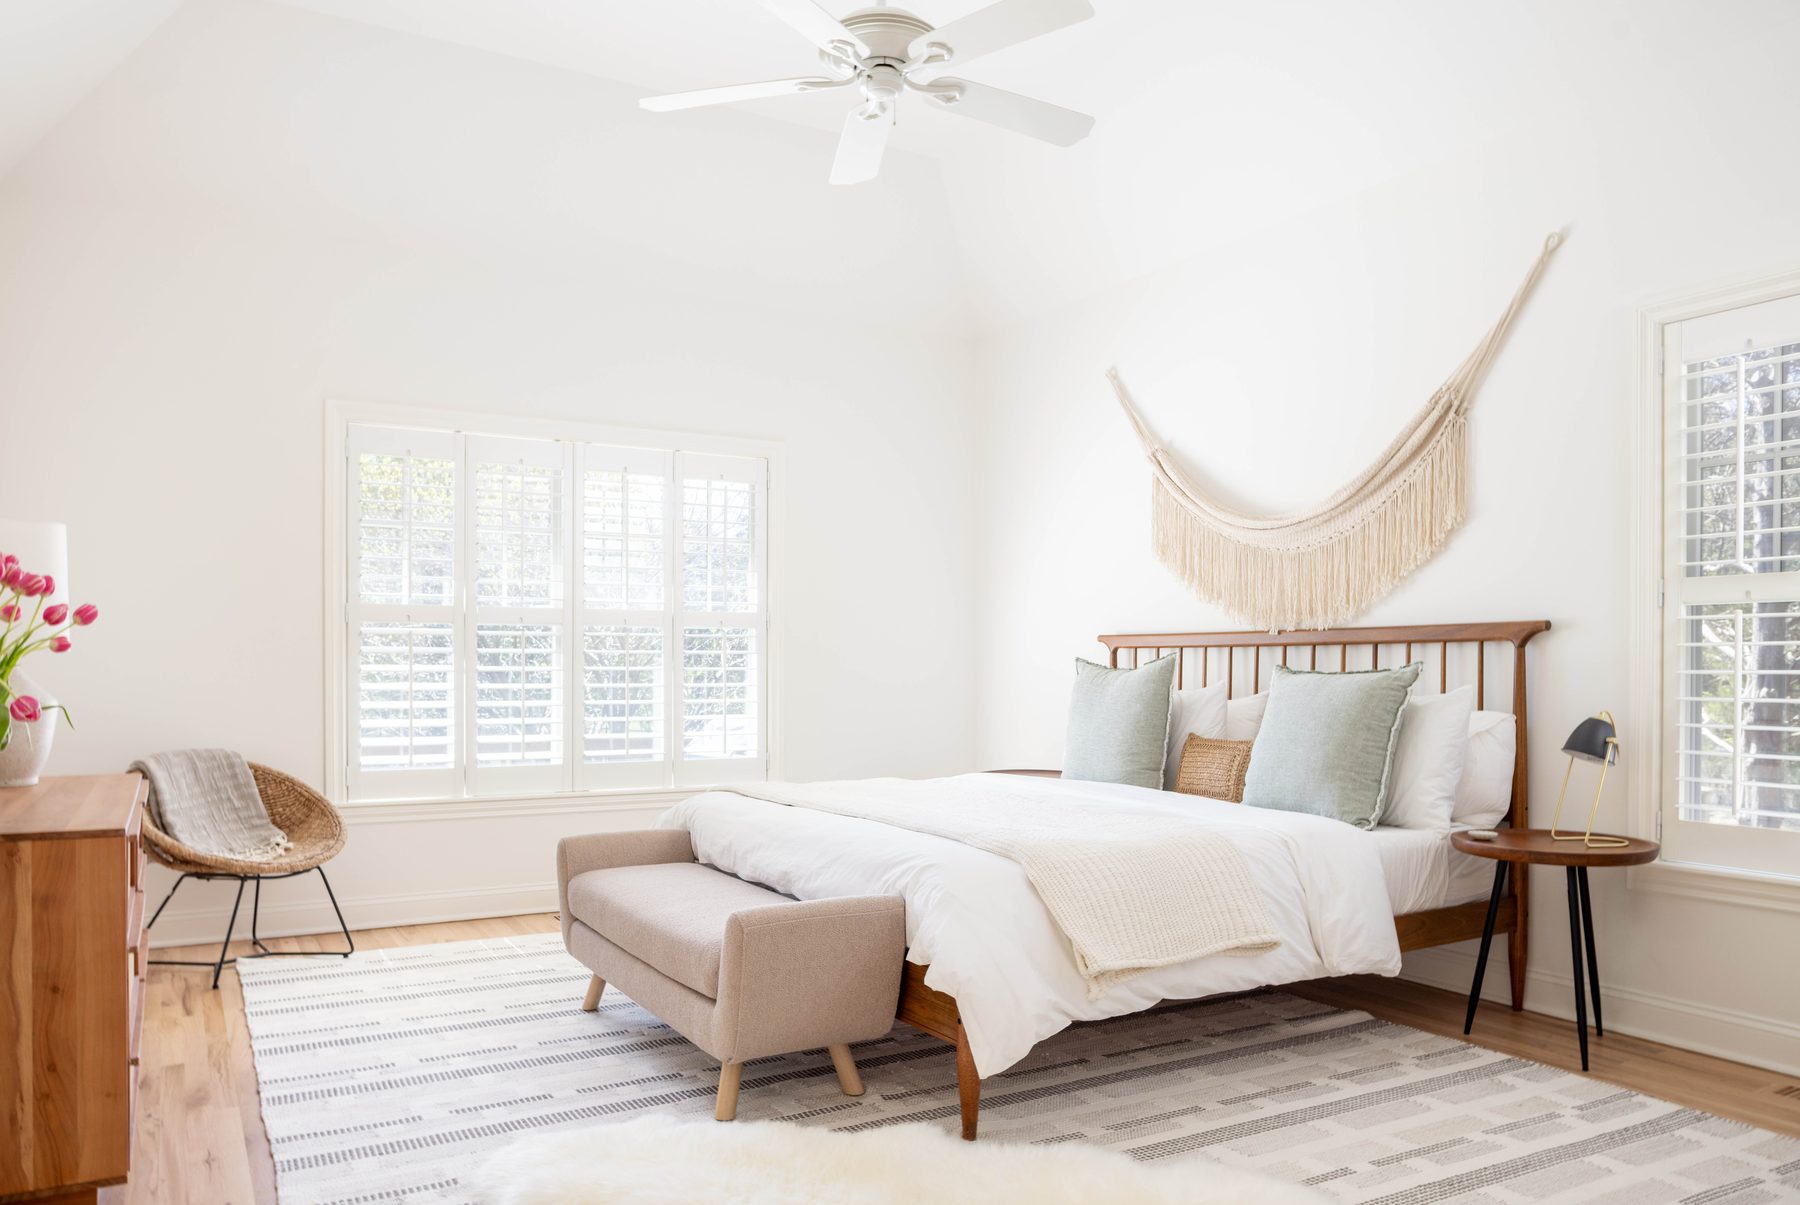
Primary Bedroom
1 king bed
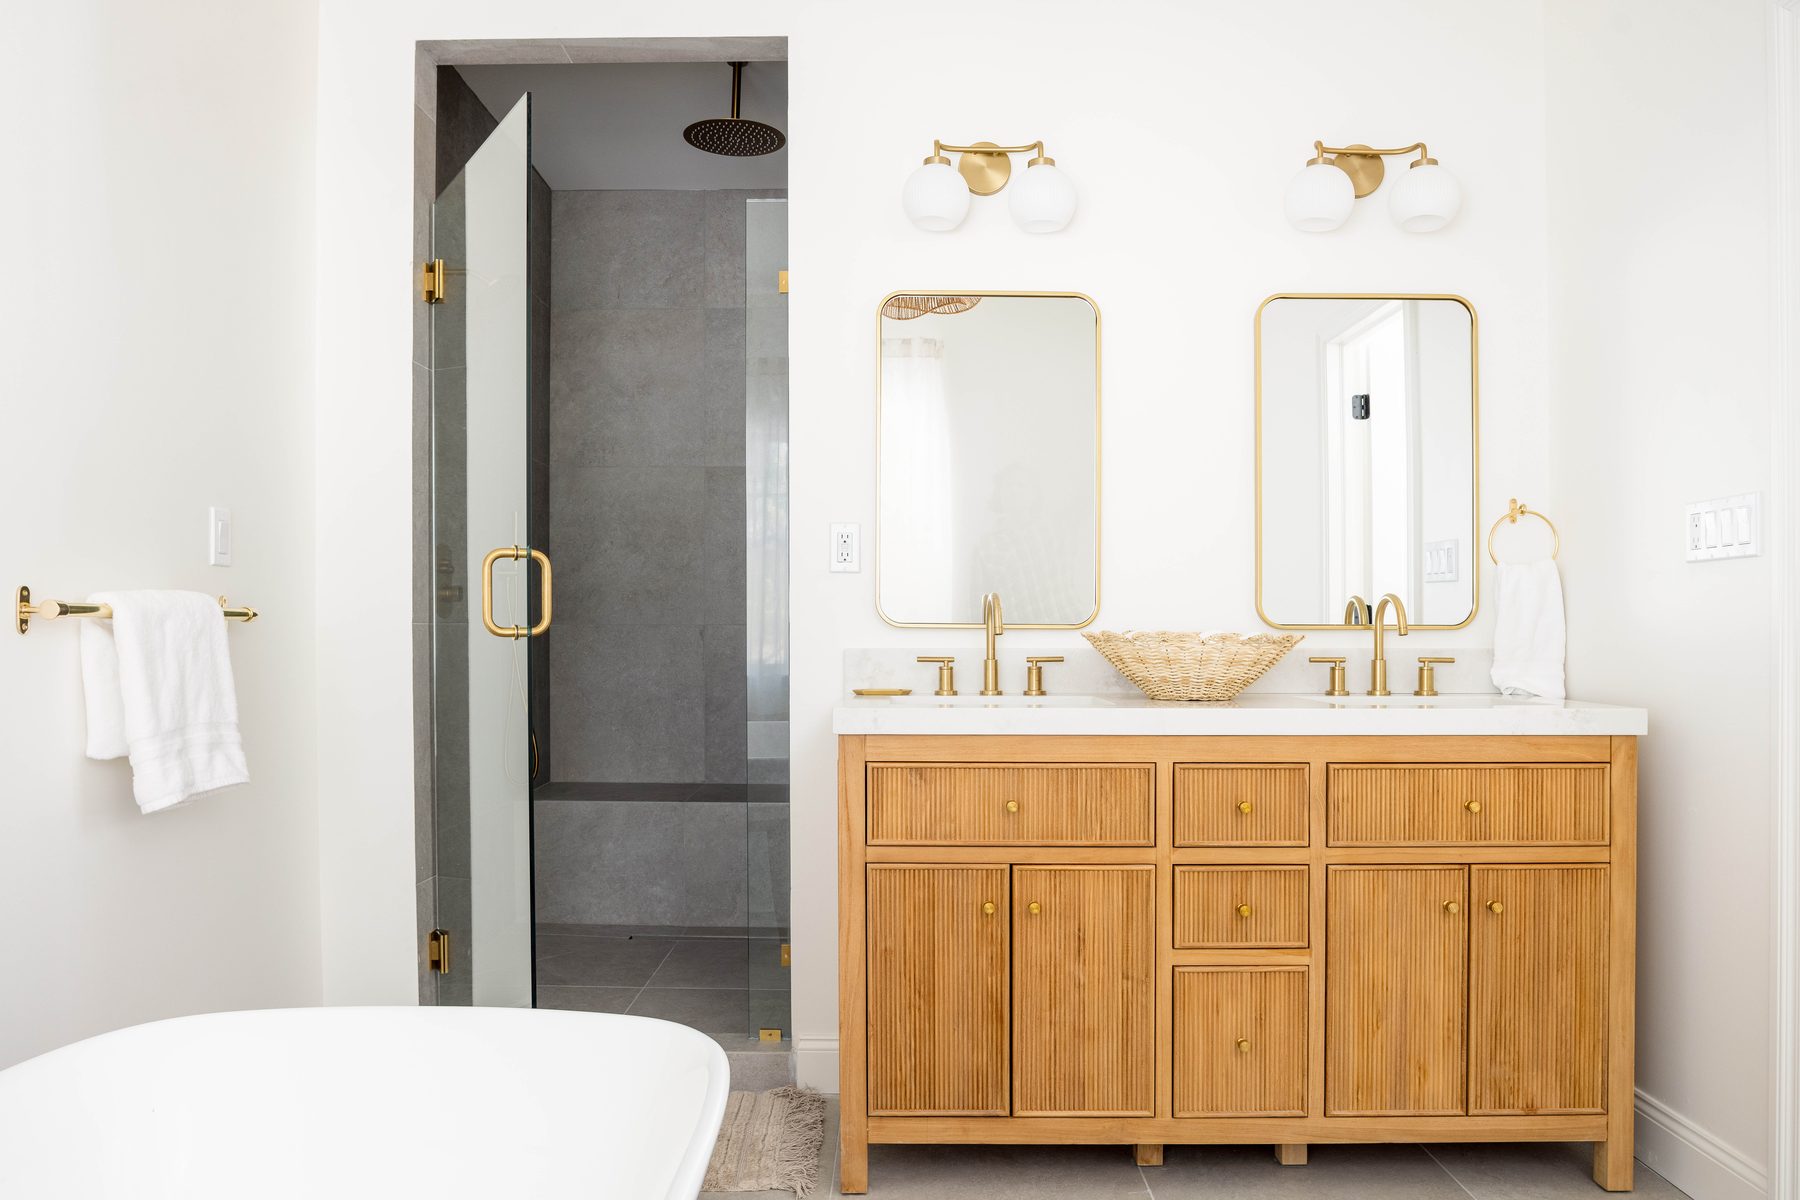
First-floor suite with desk and walk-in closet. En-suite bath with full soaking tub and a separate luxury rainfall shower with three showerheads.
Junior Suite
1 queen bed
Second-floor suite with a mid-century modern sofa for lounging, plus an en-suite full bath.
Guest Room
1 queen bed
Second-floor room with a writing desk for a WFH set-up and a full-sized closet.
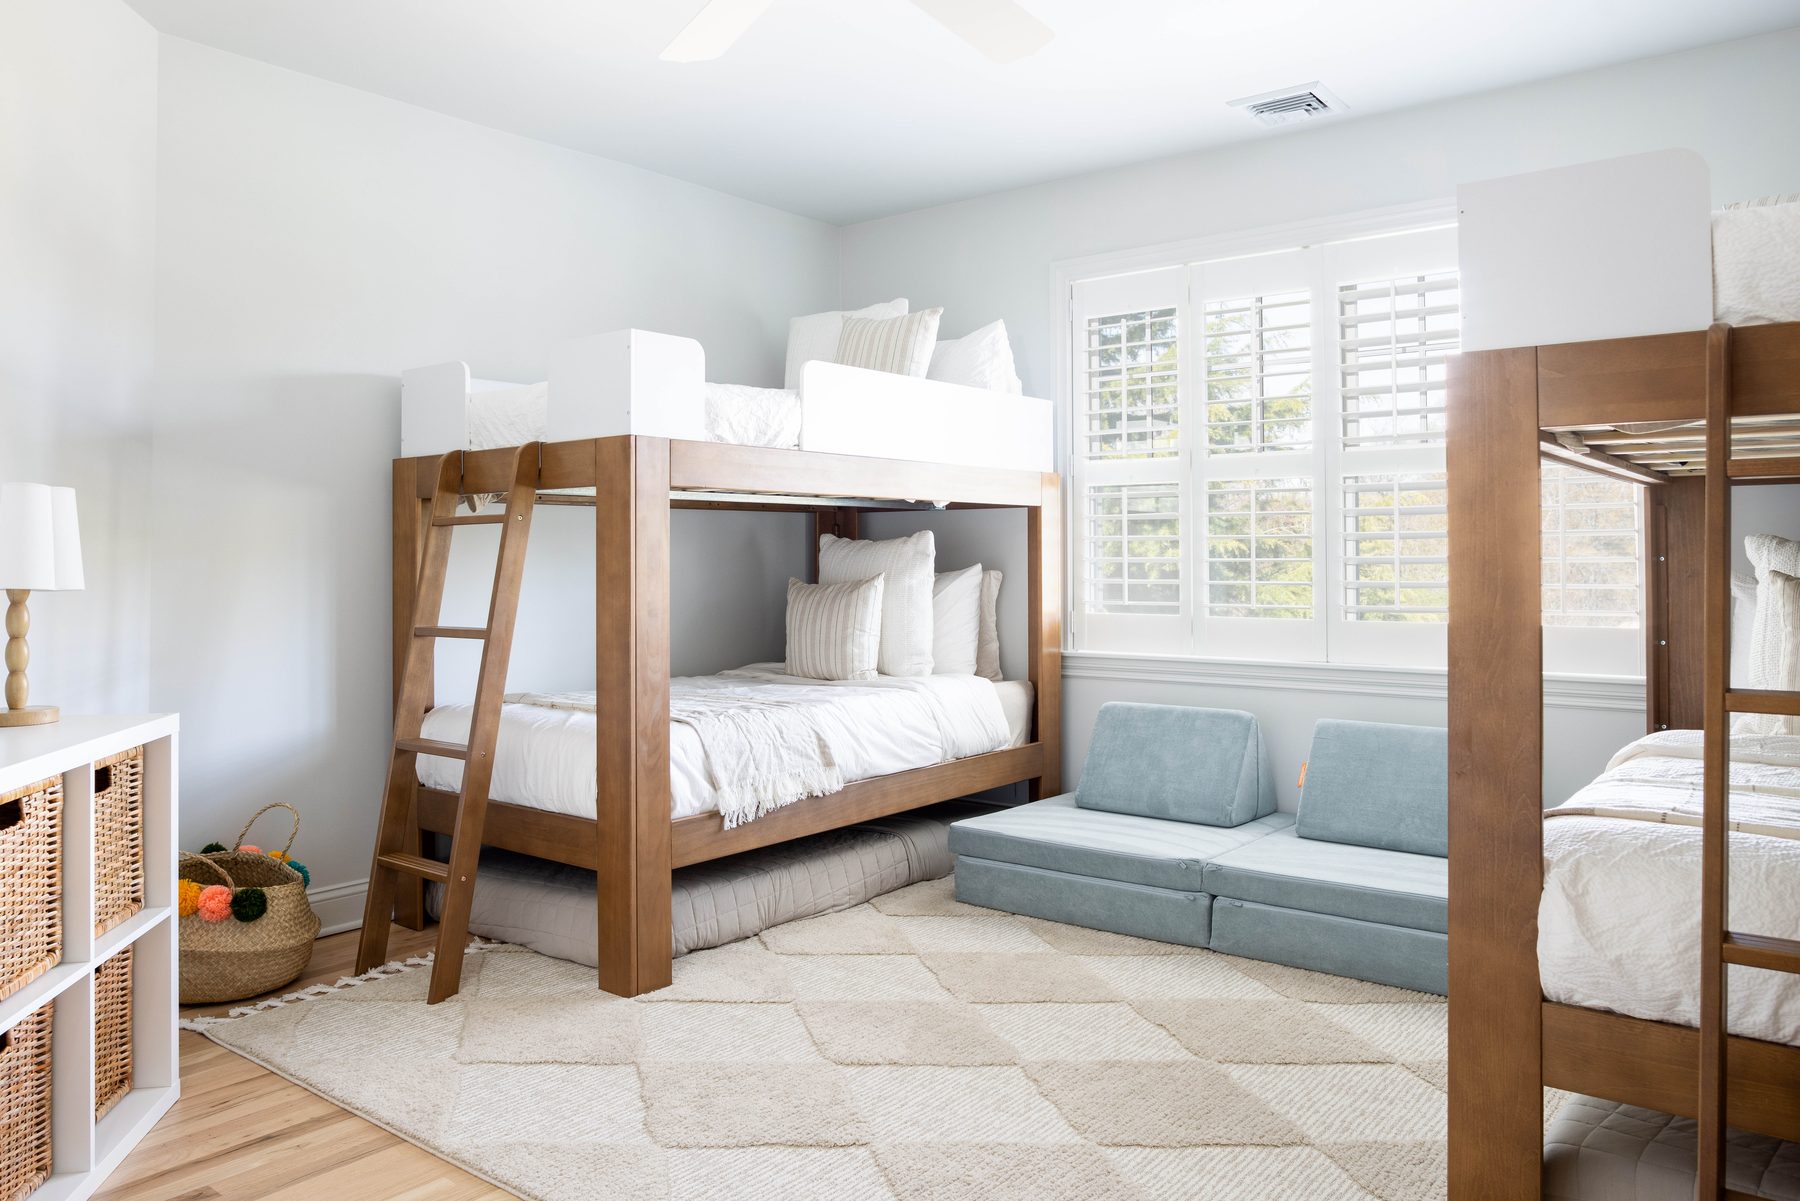
Bunk Room
2 bunk beds, 2 floor mattresses, + play couch
Second-floor family bunk room. Sleeps 6–7 with space for everyone, including a play couch for extra sleeping flexibility.
Relax. We have you covered.
Outside
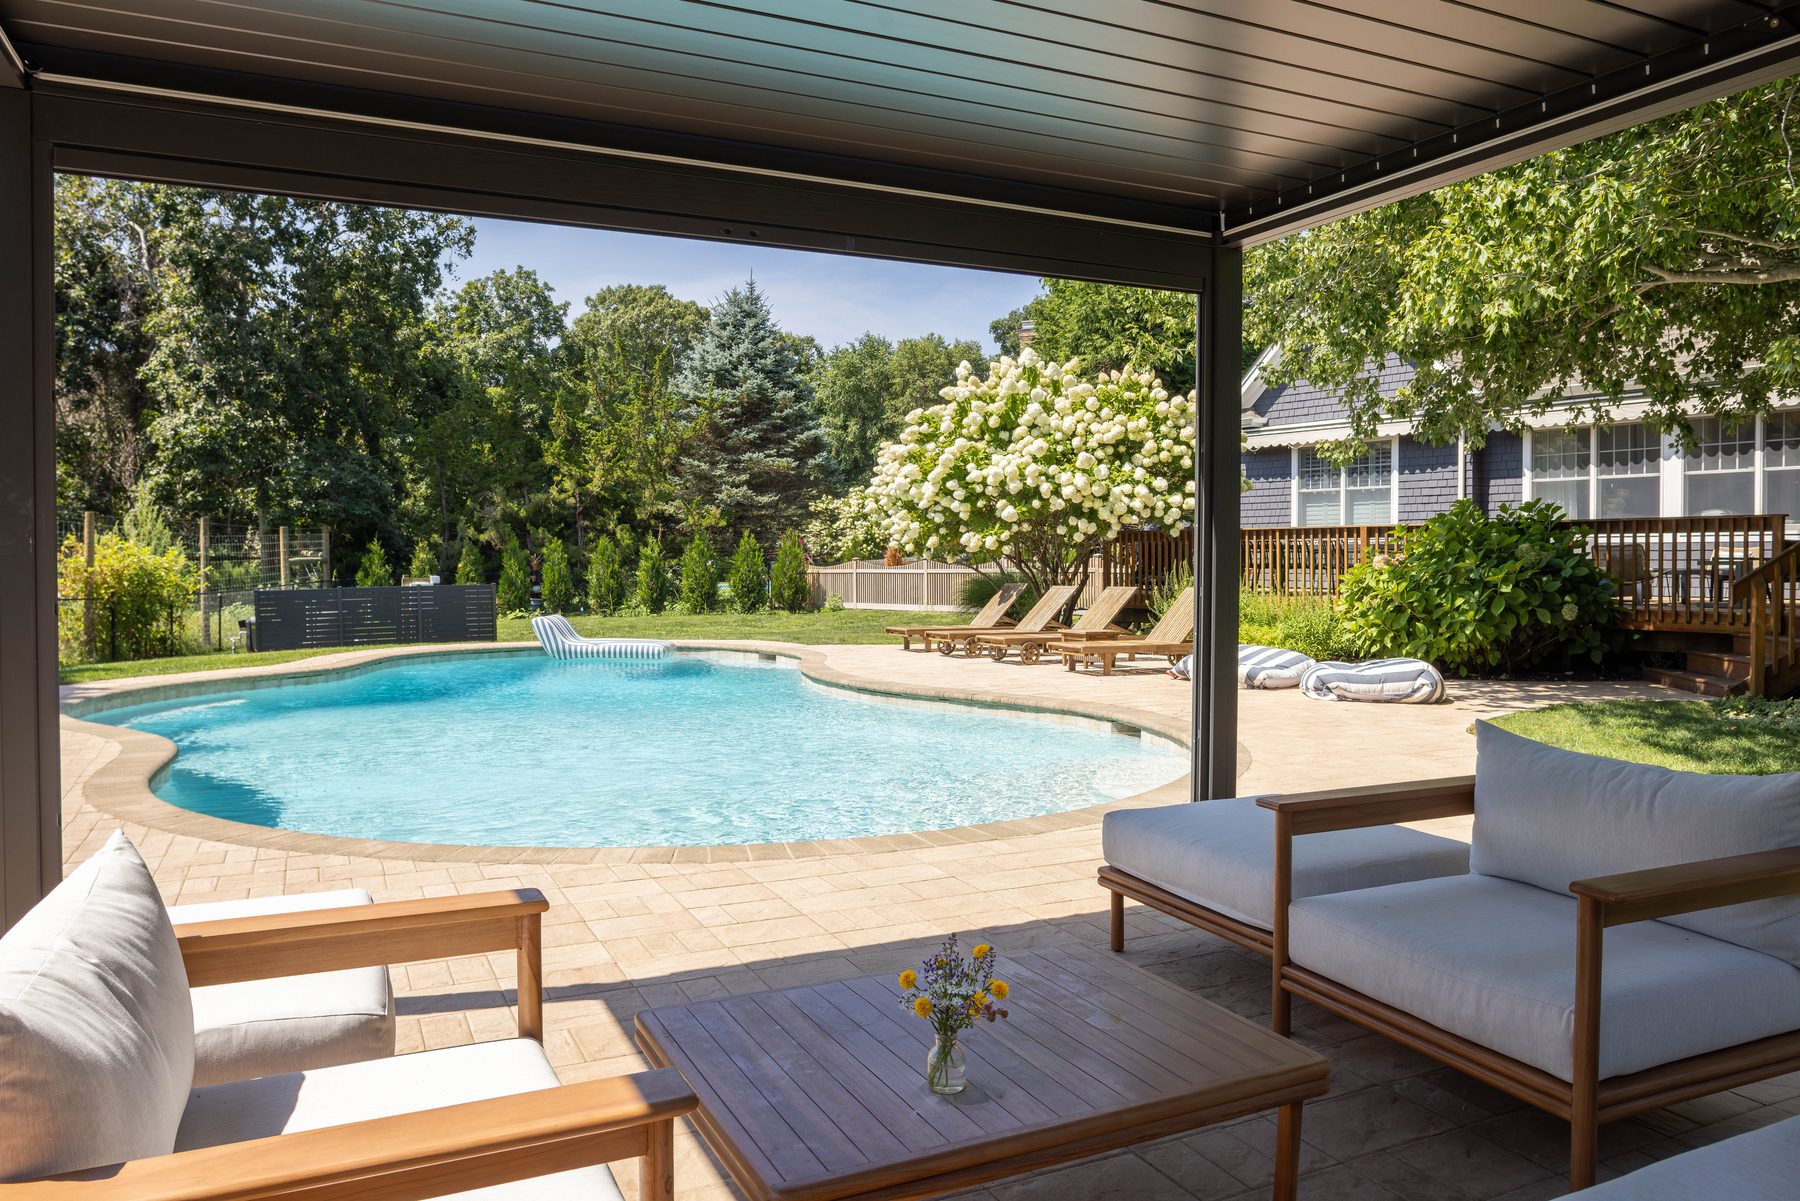
- Heated saltwater pool (seasonal)
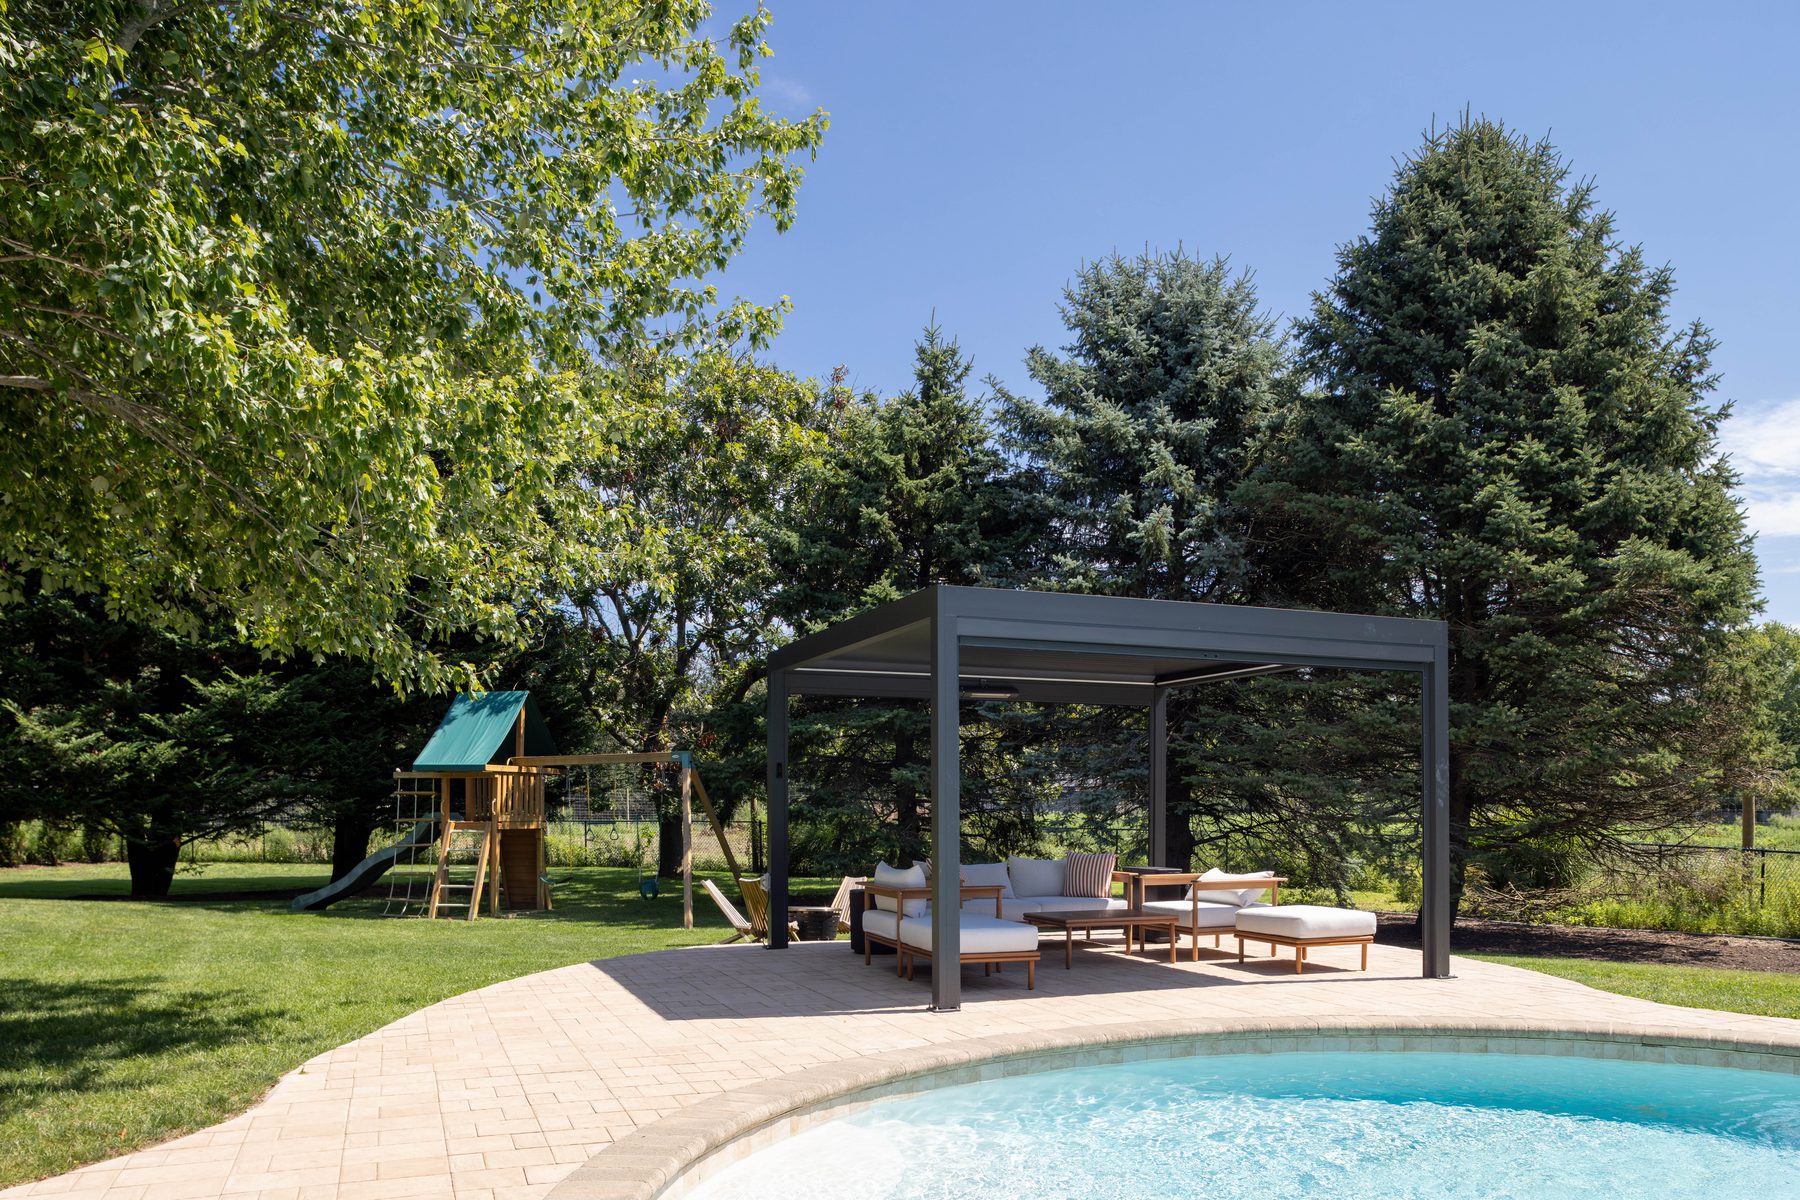
- Poolside pergola and lounge area
- Pool toys
- Playground
- Wood burning fire pit and seating area
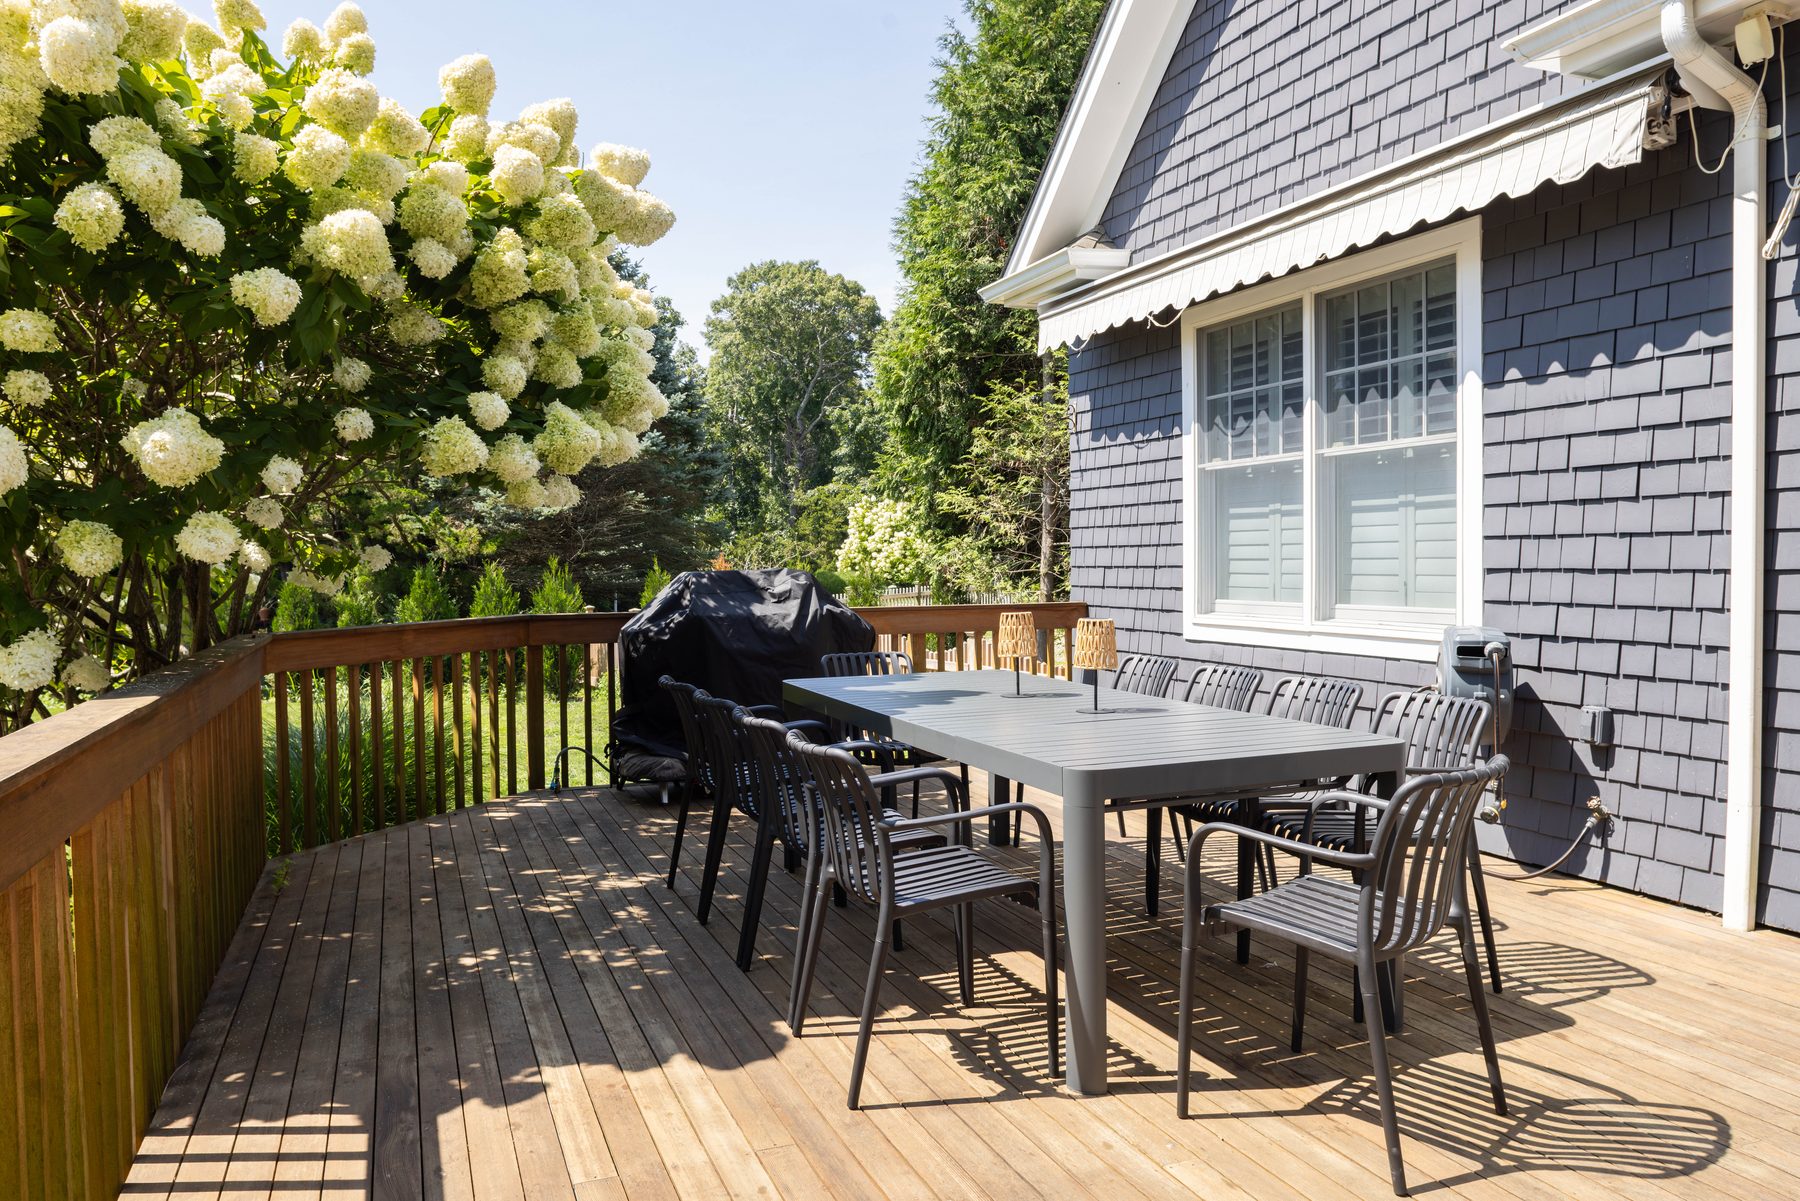
- Wraparound deck with dining area, lounge area, and natural gas Weber grill
- Private neighborhood beach access (keyed)
- Bikes (3 adult, 1 kids)
Inside
- Chef's kitchen
- Coffee maker, toaster oven, microwave
- HDTV with Roku
- Washer & dryer
- Central air conditioning
- Linens & towels
Bedrooms & Bathrooms
- Primary Bedroom: 1 king bed on main floor (sleeps 2)
- Junior Suite: 1 queen bed on 2nd floor (sleeps 2)
- Guest Room: 1 queen bed on 2nd floor (sleeps 2)
- Bunk Room: 2 bunk beds + 2 floor mattresses + play couch on 2nd floor (sleeps 6–7)
- Play Room: 1 futon (sleeps 1–2)
- Primary en-suite bath: double sinks, standalone tub, large luxurious shower with three showerheads
- Junior Suite en-suite bath
- Guest bath: double sinks, full bathtub
- Powder room on main floor
Practical
- Two car garage
- EV charger (Level 2)
- Smoke & CO alarms
- Exterior security cameras
- Self check-in
- Pet-free, smoke-free home
Curious about your dates?
Send a quick inquiry and we'll confirm availability within a day.
Inquire Now